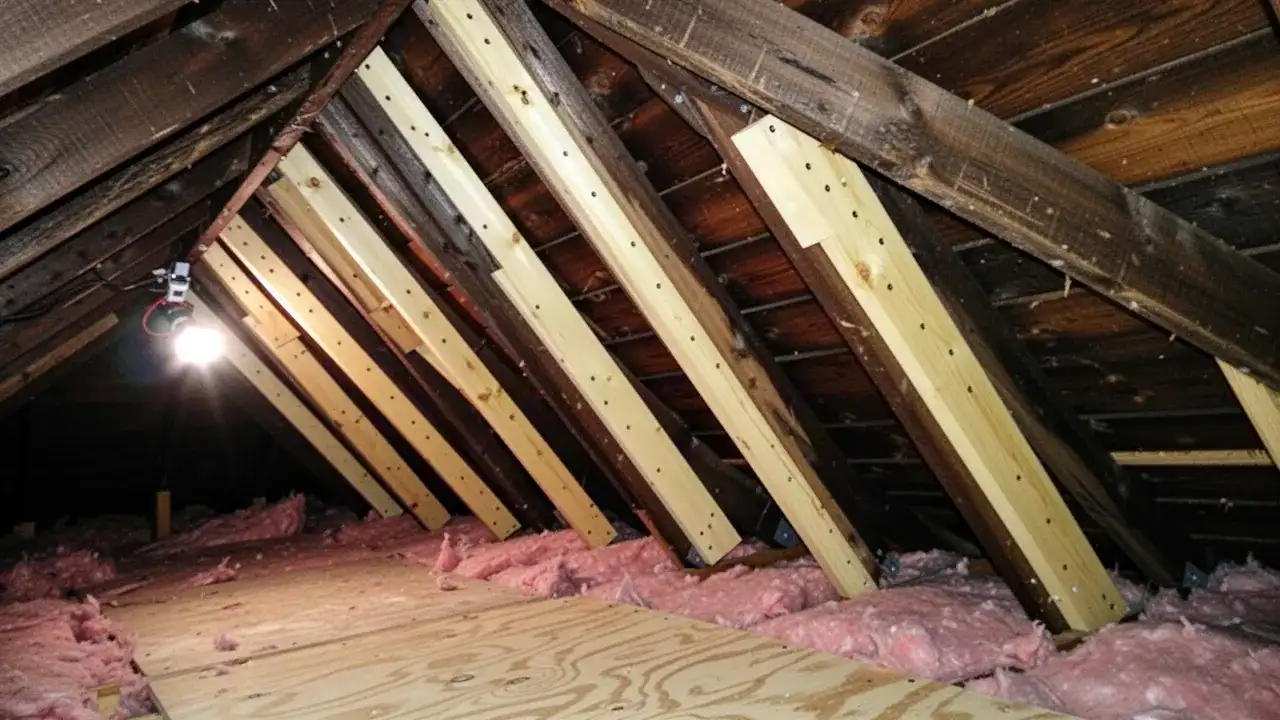
Sistered rafters reinforcing Burlington home roof framing
Residential roofing

Roof Structural Reinforcement and Repair in Burlington, ON

Roof structural reinforcement in Burlington is needed when the problem sits below the deck, in the rafters, trusses, ridge board or the connections holding them to the walls. Fixall Roofing, a roofing contractor in Burlington, repairs and strengthens roof framing on older homes, on roofs weakened by leaks or storms, and on roofs about to carry heavier materials or solar panels.

The signs usually start small: a ridge that dips, a roof plane that waves between rafters, or a cracked rafter spotted while someone is in the attic. Some of these problems are decades old and stable, while others get worse every winter, and telling the two apart is the first job.

When a repair needs a design or stamped drawings, a professional engineer prepares them and we build to that detail. That way the fix is sized for the load the roof actually carries and permitted when the City requires it.

  • 15+ years experience
  • 700+ jobs completed
  • Fully insured + WSIB
  • Working at Heights certified
  • 1-year labour warranty
  • Open 24/7

Structural Roof Reinforcement for Older and Damaged Roofs

Our structural work covers the framing between the ceiling and the roof deck. That includes sistering cracked or undersized rafters, repairing damaged trusses to an engineer's design, adding collar ties and purlin braces, and correcting sag where the structure allows it.

Reinforcement also comes before upgrades that add weight. Heavier roofing, solar arrays and new rooftop equipment all need framing that can carry the added load on top of winter snow.

Most of the work is done from inside the attic without removing the roof covering. When the sheathing is also damaged, we pair the framing repair with roof deck replacement so both are fixed in one project.

Once drawings and permits are in place, most attic-side reinforcement takes one to three days. Price depends on how many members are affected, attic access and headroom, engineering and permit fees, and whether any roofing has to come off.

  • Rafter, ridge and ceiling joist repair
  • Engineered truss repair
  • Sag correction and added bracing
  • Reinforcement before slate, tile or solar
  • Framing repair on older flat-roofed additions

Warning Signs of Structural Roof Problems

Some warning signs show from the street, others from inside the house or the attic. Any of them is worth an assessment, even when the roof is not leaking.

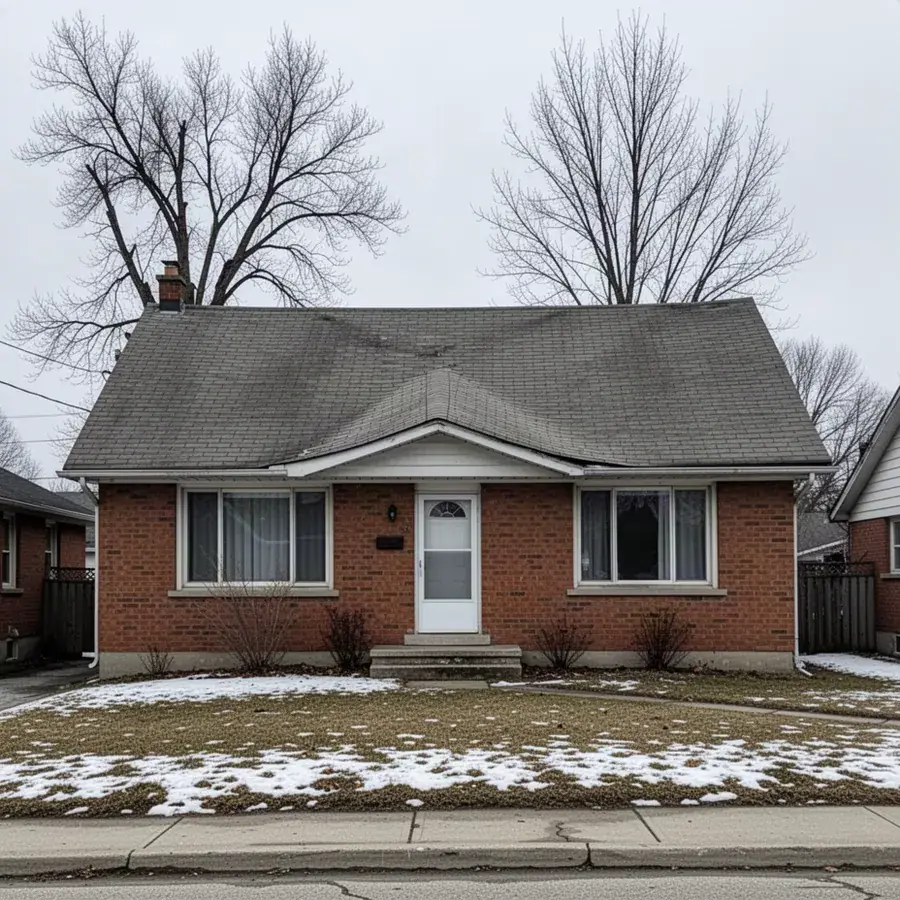
  • A ridge line that dips in the middle or droops at the ends
  • Dips or waves in the roof surface between rafters
  • Cracked, split or broken rafters, collar ties or truss webs in the attic
  • Rafters pulling away from the ridge board or the top of the wall
  • Upstairs doors and windows that start sticking, or new diagonal cracks above openings
  • Exterior walls that lean outward at the top, often visible along the eaves
Sagging ridge line on older Burlington house

Outward-leaning walls and rafters sliding off the wall plate both point to rafter spread, where the weight of the roof pushes the walls apart. That is a different problem from a sagging deck and calls for a different fix.

Reinforcement Methods

The right method depends on what failed, why it failed and what load the roof has to carry from now on.

Sistering Rafters and Joists

Sistering means fastening a new full-length piece of lumber alongside a damaged or undersized rafter. The new member carries the load while the old one stays in place, so the roof covering does not need to come off.

Where it is safe, we jack the rafter back toward its original line first, then fasten the sister with structural screws or through-bolts in a pattern suited to the span and load. A sister only works if it bears properly at the wall and the ridge, which is the detail rushed jobs skip.
Collar Ties, Purlins and Strongbacks

Collar ties link opposing rafters in the upper part of the attic and stiffen the roof against wind and uneven snow. Spreading at the walls is resisted lower down by ceiling joists or rafter ties fastened at the wall plate, so we check those connections first.

Purlins run along the underside of the rafters partway up the slope, supported by struts down to a load-bearing wall, which shortens the span that sags. Strongbacks tie a row of joists or rafters together on edge, reducing bounce and sharing load with stronger members.

Truss Repair with Engineered Details

Roof trusses are engineered products, designed as a complete system in which every web and metal plate carries a calculated force. Cutting one web to make room for storage, a furnace or ductwork can overload the whole truss.

Truss repairs therefore need a design from a professional engineer or the truss manufacturer, usually specifying plywood gussets, added lumber and exact fastener patterns. We build the repair to that detail and keep the drawing for your records and the building inspector.

Engineering and Permits in Burlington

The City of Burlington generally requires a building permit for structural roof work, such as repairing or replacing rafters or trusses, altering roof framing or adding significant load. A like-for-like shingle reroof usually does not need one, but always confirm your project with the City's building department before work starts.

When drawings are needed, a professional engineer designs the repair and seals the drawings submitted with the permit application. Truss repairs, changes to load paths and reinforcement for new loads such as solar almost always need one, while sistering a single cracked rafter may not, depending on what the City asks for.

We coordinate with the engineer, prepare the scope of work, help put the permit package together and book inspections at the stages the City requires. Our building permit guide explains the process in more detail.

Reinforcing Before a Heavier Roof or Solar Array

Asphalt shingles are among the lightest roof coverings available. Natural slate and clay tile can weigh several times as much per square metre, and framing sized decades ago for shingles may not carry that weight plus a full winter snow load.

Before any slate roofing project on a home that was not built for it, we have the framing checked. The answer may be no work at all, sisters on selected rafters, or a fuller reinforcement designed by an engineer.

Solar arrays add a lighter but more concentrated load at each mounting point, and they change how snow collects and slides on the roof. Any reinforcement is done before the racking goes on, and our solar panel installation work starts with that framing check.

Older Additions and Snow Load

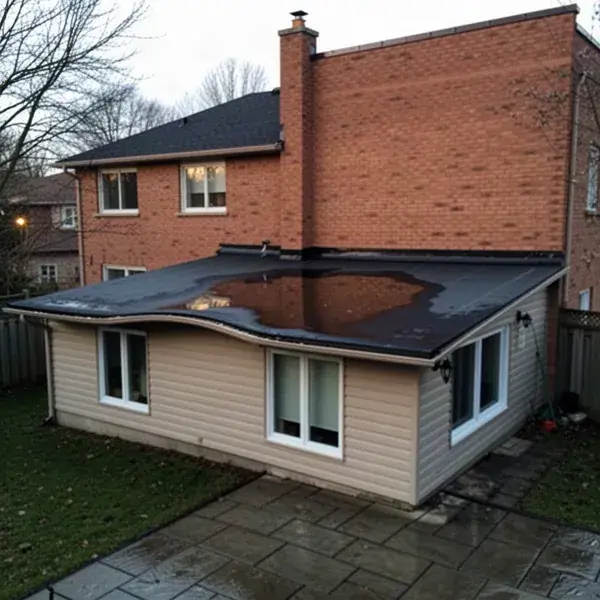
Flat-roofed additions, enclosed porches and sunrooms are often the first part of a house to sag. Many were built decades ago with joists that were small for their span, and some were built without a permit at all.

Flat and low-slope roofs hold snow instead of shedding it, and drifts pile up where a lower roof meets a taller wall. That combination concentrates weight exactly where these older additions are weakest.

Warning signs include ponding that gets deeper each year, a ceiling that bows in the middle and doors into the addition that stick in winter. Repairs range from a new beam or posts to replacing the joists, often combined with a new flat roof membrane.

Snow load requirements in the Ontario Building Code are based on climatic data set for each municipality. An engineer uses those values to size the repair, which is why we never guess at framing sizes on these jobs.

Sagging flat roof addition behind Burlington home

Structural Roof FAQs

Is a sagging roof dangerous?

Sometimes. A slight dip that has not changed in years is often stable, but sag that is new or growing, cracking sounds, fresh ceiling cracks or bowing walls mean the structure is under stress. In that case, keep everyone out of the rooms below and call our 24/7 line right away.

Do I need an engineer to fix my roof structure?

Often yes, and always for truss repairs, because trusses are engineered as a system. Simpler repairs, such as sistering one cracked rafter, may not need an engineer depending on the City's requirements. We tell you which category your roof falls into after the assessment.

Can structural repairs be done from the attic?

Many can. Sistering, collar ties, purlins, strongbacks and most truss repairs go in from inside the attic without removing the roof covering. Correcting a severe sag or replacing rotted rafter ends at the eaves sometimes means opening the roof from above.

Request a quote

Book a Structural Roof Assessment

We will look at the roof from outside and from inside the attic, photograph what we find and tell you whether the issue is cosmetic, stable or urgent. If engineering or a permit is needed, we explain the steps, timing and cost before you commit to anything.

Framing repairs we build are backed by our 1-year labour warranty.

Phones answered 24/7, including emergencies.

  1. 1We call you back to confirm the details.
  2. 2We inspect the roof and attic and take photos.
  3. 3You get a written scope and price. No pressure.
Call 289-816-1772Get a Quote