Roof Deck Replacement in Burlington, ON
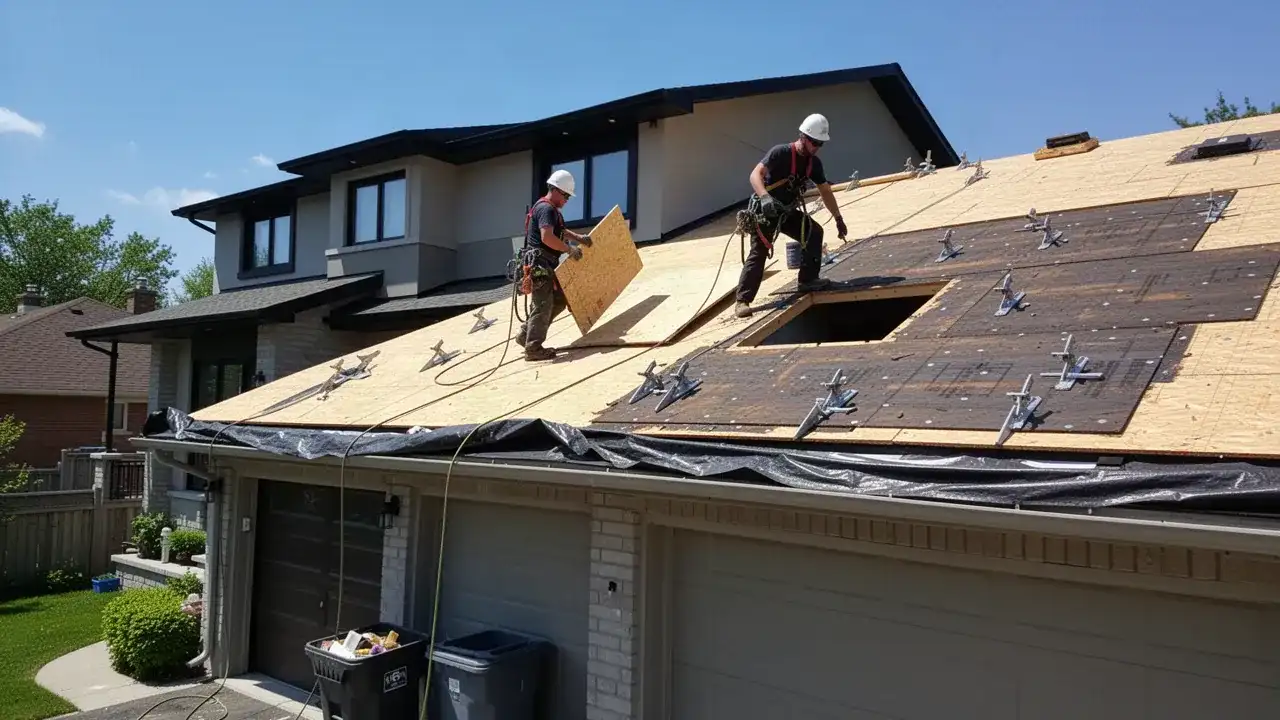
Roof deck replacement in Burlington is the part of a reroof most homeowners never see, yet it decides how long the new roof will last. Fixall Roofing replaces rotted, soft and delaminated roof decking, from a few sheets during a tear-off to complete re-sheathing.
The deck is the plywood, OSB or plank boards that every shingle nail, underlayment and flashing is fastened to. Shingles over a soft deck do not hold their nails, buckle along sheet edges and wear out early, so covering bad wood to save a day is a false economy.
This page is for homeowners planning a reroof and for anyone who has noticed soft spots underfoot, a wavy shingle line or a mouldy attic. It explains how bad wood is found, what replaces it and how the work is priced before the old shingles come off.
- 15+ years experience
- 700+ jobs completed
- Fully insured + WSIB
- Working at Heights certified
- 1-year labour warranty
- Open 24/7
Roof Deck Replacement: Board Repairs, Re-Sheathing and What Is Included
Most deck work happens during a roof replacement, when the old shingles are off and every sheet can be checked. Isolated soft sheets near chimneys, valleys or eaves are cut out and replaced, and the rest of the deck is renailed wherever fasteners have backed out.
Full re-sheathing means covering the whole roof with new panels. It is the right call when rot is widespread, when old plank boards have wide gaps, or when the shingle manufacturer will not warrant its product over the existing surface.
We also replace decking after leaks and storm damage, such as a fallen limb that cracks sheets or a long-running leak around a skylight. In those cases we repair the section, dry it in and match the new shingles as closely as the existing roof allows.
Timing is usually modest. Replacing a few sheets adds an hour or two to a reroof, while full re-sheathing of a typical detached house usually adds about a day, weather permitting.
- Removal and disposal of damaged boards or panels
- New plywood or OSB cut to fit and fastened to code
- H-clips supporting panel edges between rafters
- Renailing of existing sheathing that stays in place
- Photos of every replaced area before it is covered
Signs Your Roof Deck Needs Replacing
Some signs show from the street and others only from the attic. A flashlight in the attic on a bright day will tell you a lot.
- Soft or spongy spots that give underfoot or look wavy from the ground
- Sagging between rafters, visible as dips along shingle rows
- OSB that is swollen, flaking or separating into layers
- Black staining, white fuzzy growth or mould on the underside of the sheathing
- Daylight through the deck, or rusted nail tips poking into the attic
- Rot and crumbling wood along the eaves, often hidden behind the eavestroughs
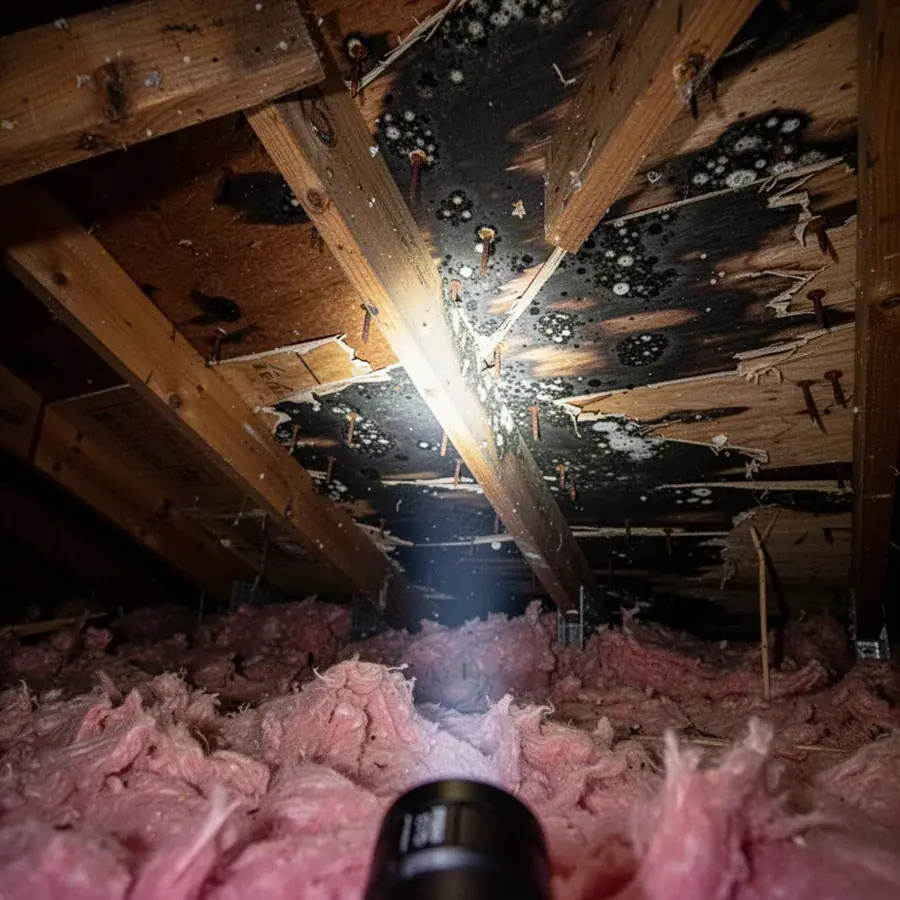
A single stain does not always mean the wood is finished. Probing with an awl shows whether the board is sound under a surface stain or soft right through.
From outside, a failing deck often shows first as a ripple along one row of shingles, or as nail pops that keep coming back after repairs. Both mean the fasteners have lost their grip in the wood below.
Plank Boards vs Plywood vs OSB
Burlington roofs carry all three types of deck. Many older homes in established neighbourhoods were sheathed with 1x6 plank boards, while newer homes use plywood or, increasingly since the 1980s and 1990s, OSB panels.
| Material | Thickness and strength | Moisture tolerance | Cost |
|---|---|---|---|
| Plank boards | About 3/4 in thick; strong boards, but gaps and knots weaken nailing | Good, though boards cup and shrink over decades | Existing only; rarely installed new |
| Plywood | Commonly 1/2 in or 5/8 in; stiff, holds nails well | Dries out and recovers well after wetting | Higher |
| OSB | Commonly 7/16 in or 1/2 in; uniform, no voids | Edges swell if wet for long periods | Lower |
Several shingle manufacturers set limits on board width and the gap between boards, so a gapped plank deck can affect the material warranty. Where the gaps are wide or the boards are uneven, we usually recommend sheathing over them with new panels or replacing them.
What Causes Roof Decking to Rot
Roof decks rarely rot from the top down. Most rot starts underneath, where warm, moist air from the house condenses on cold sheathing all winter and slowly soaks in.
Poor roof ventilation is the most common cause we find, especially blocked soffits or a few box vents serving a large attic. Bathroom fans ducted into the attic instead of outdoors make it far worse, because they blow humid air straight at the deck.
Long-term leaks at flashing, valleys and pipe boots rot the deck locally, often for years before a ceiling stain appears. Ice dams do the same along the eaves, where meltwater backs up under the shingles each winter.
Older plank decks have one more weak point: the boards at the eaves often sat under leaking wooden or early aluminum eavestroughs for decades. On older homes, those first few boards are often the first part of the deck to go soft.
Replacing the wood without fixing the cause sets up a repeat failure. Every deck job includes a check of ventilation, bath fan ducting and the source of any leak, and we tell you what needs correcting.
How Deck Replacement Fits into a Reroof
Tear-Off
We strip shingles, underlayment and old flashing down to the bare deck, one section at a time so the roof is never left wide open. Debris goes straight into a bin, and a magnetic sweeper collects nails from the yard.
Inspect Every Sheet
With the deck exposed, the crew walks it sheet by sheet, checking for softness, delamination and rot and probing anything suspicious. If rafter tops are cracked, rotted or sagging, we stop and discuss structural reinforcement before anything is covered.
Mark and Photograph
Each sheet or board that needs replacing is marked with paint and photographed. You receive the photos and the sheet count before new wood goes on.
Replace and Fasten
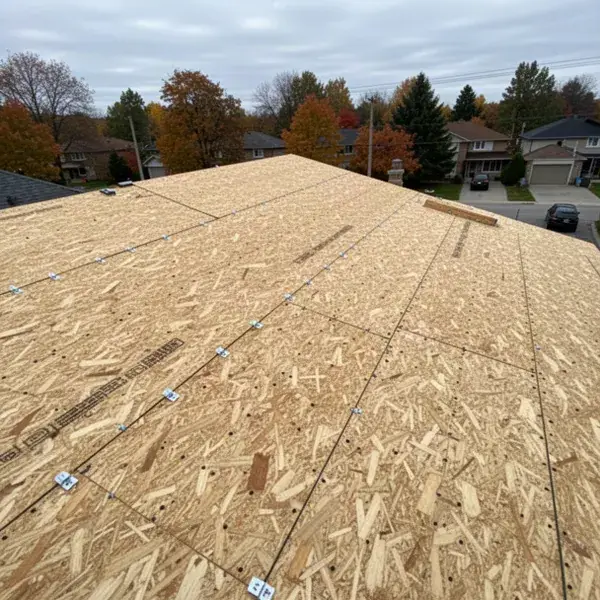
Damaged sections are cut back to the centre of the nearest rafters, and new panels go in with the long edge running across the framing. H-clips support panel edges between rafters, a gap of about 3 mm is left between sheets for expansion, and nails follow the spacing in the Ontario Building Code and the panel maker's instructions.
Dry-In the Same Day
Replaced areas are covered with ice and water membrane at the eaves and synthetic underlayment above before the crew leaves. A bare deck is never left exposed overnight.
How Deck Replacement Is Priced
Nobody can see every sheet until the shingles are off, so deck replacement is priced per sheet rather than guessed at. Your written quote states the per-sheet rate for plywood or OSB before work begins.
As a general estimate for the Burlington and Halton market, replacing a standard 4x8 sheet during a reroof commonly costs roughly $80 to $150 per sheet installed. The rate depends on panel type and thickness, roof pitch and height, and how much rotted wood has to be cut out around it.
When we can tell in advance that full re-sheathing will be needed, such as over badly gapped plank boards, it is quoted as its own line item. Your invoice matches the sheet count in the photos, so there are no surprise charges and no rotten wood left in place.
Deck work is covered by our 1-year labour warranty, and the panels and underlayment carry their manufacturers' warranties.
Roof Deck FAQs
Can decking be replaced without replacing the shingles?
Yes, for small areas. We remove the shingles over the damaged section, replace the decking and install matching new shingles, which works well after a local leak or storm damage. When soft spots are spread across the roof, reroofing is usually better value, and our repair or replace guide explains how to weigh it.
Do I need to re-sheath over old plank boards?
It depends on the gaps between boards, their condition and what the shingle manufacturer requires for its warranty. Tight, sound planks can often be shingled directly, while wide gaps, cupped boards or rot usually call for new panels. We check the planks during tear-off and explain the options with photos.
Is OSB as good as plywood for a roof deck?
Both meet the Ontario Building Code at the right thickness and are accepted by the major shingle manufacturers. Plywood copes better with repeated wetting and holds nails slightly better, while OSB is more uniform and costs less. On roofs with a history of moisture problems, we lean toward plywood.
Get Your Roof Deck Checked
If you have soft spots, sagging shingle lines or a mouldy attic, book an inspection and we will check the deck from above and below and explain what we find. Already planning a reroof? Ask us to include the per-sheet decking rate in your written quote.
Phones answered 24/7, including emergencies.
- 1We call you back to confirm the details.
- 2We inspect the roof and attic and take photos.
- 3You get a written scope and price. No pressure.