Complex Rooflines on Ancaster Estate Homes
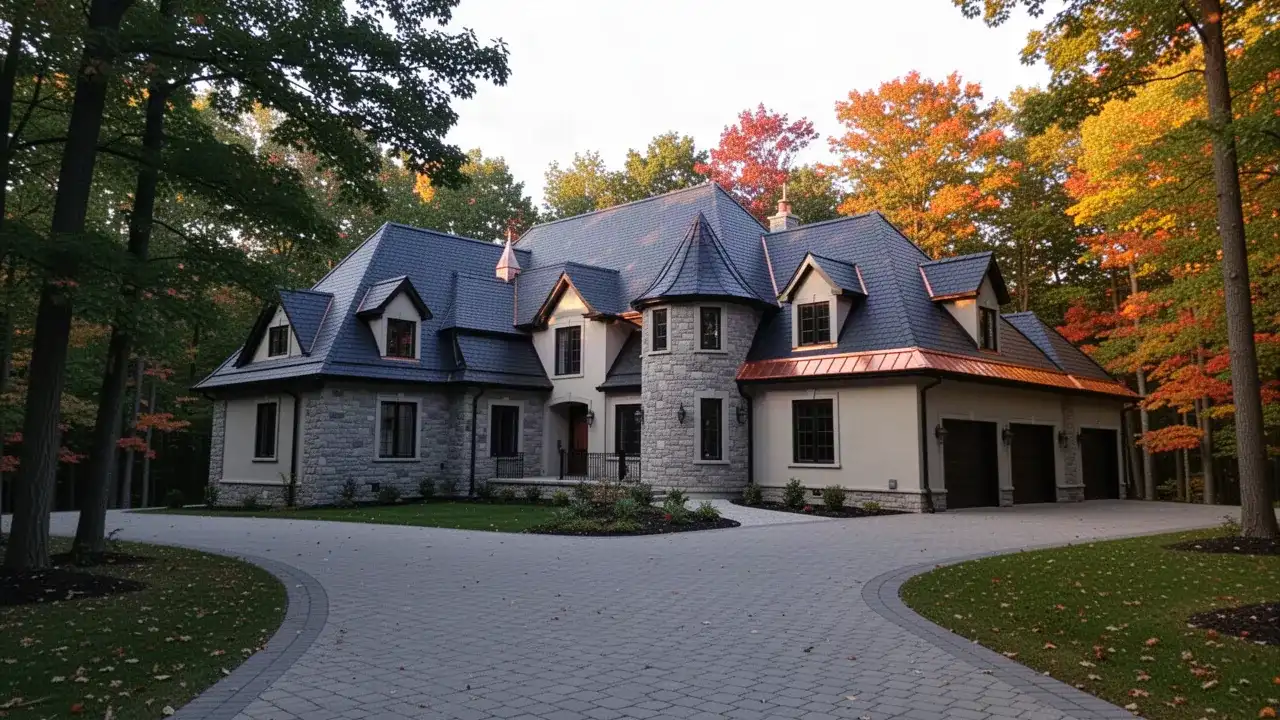
Custom homes on Ancaster's larger lots often combine steep pitches, several intersecting valleys, dormers on every elevation and sometimes a turret. Each feature adds cut shingles and flashing joints, and each joint is a place where water concentrates.
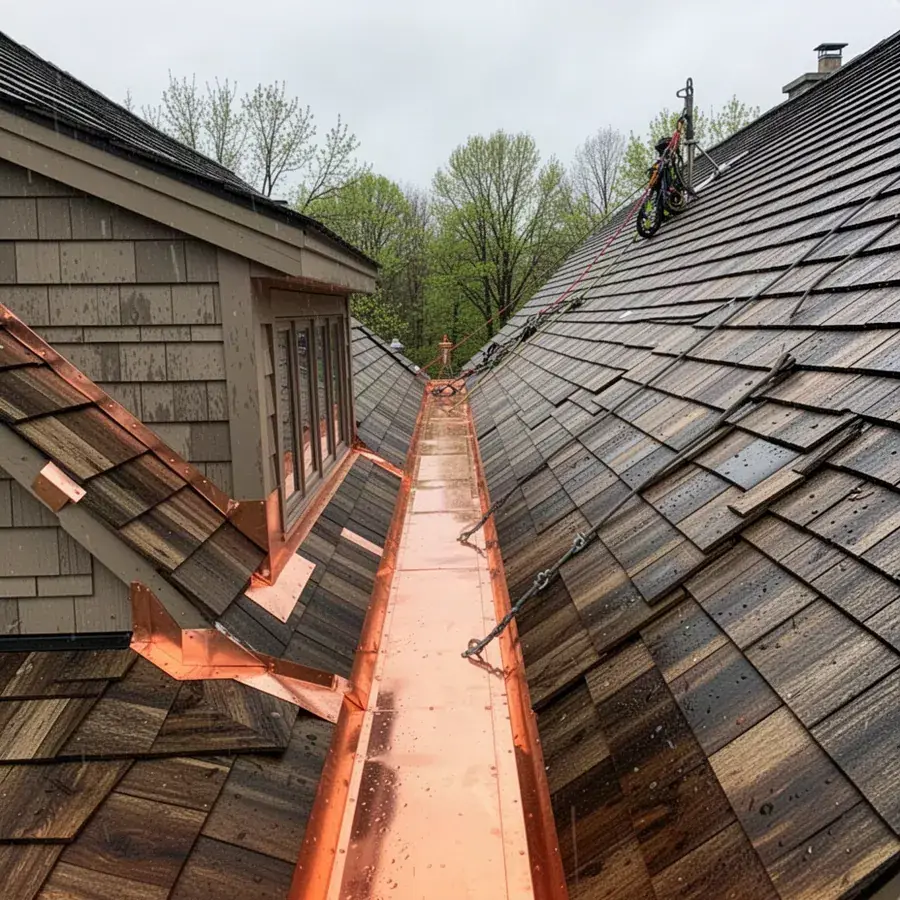
Valleys carry more water than any other part of a roof, so we line every valley with a full-width self-adhered membrane such as Grace Ice & Water Shield before shingles go down. On premium jobs we often suggest an open valley in pre-finished steel or copper, which clears leaves and needles faster than a closed-cut shingle valley.
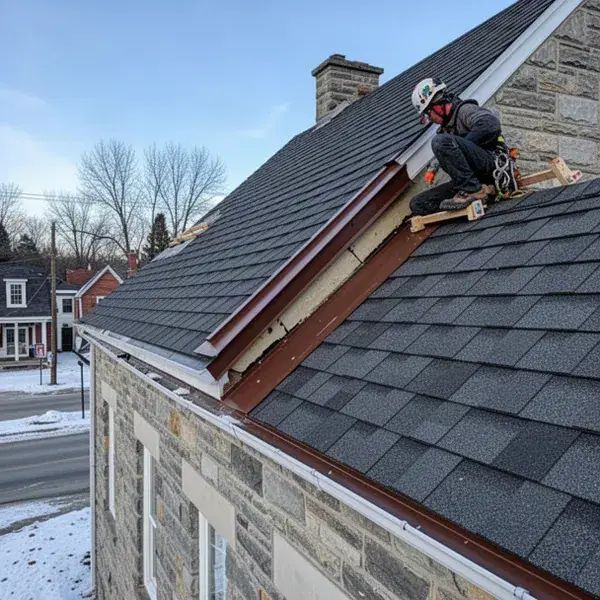
Turrets and curved dormers cannot be covered with straight courses of full shingles. They need hand-trimmed shingles or a formed metal cap, and the step flashing at each wall junction must be woven in course by course instead of caulked on afterward.
Tall, steep roofs also change how the crew works. Ontario Regulation 213/91 requires fall protection wherever a worker could fall more than 3 metres, so we set roof anchors, wear full-body harnesses and install roof brackets or eave scaffold before tear-off begins.
Plan for a longer job than a subdivision re-roof. A large estate roof often takes 3 to 5 working days rather than 1 or 2, depending on size, pitch, access for the disposal bin and the weather.