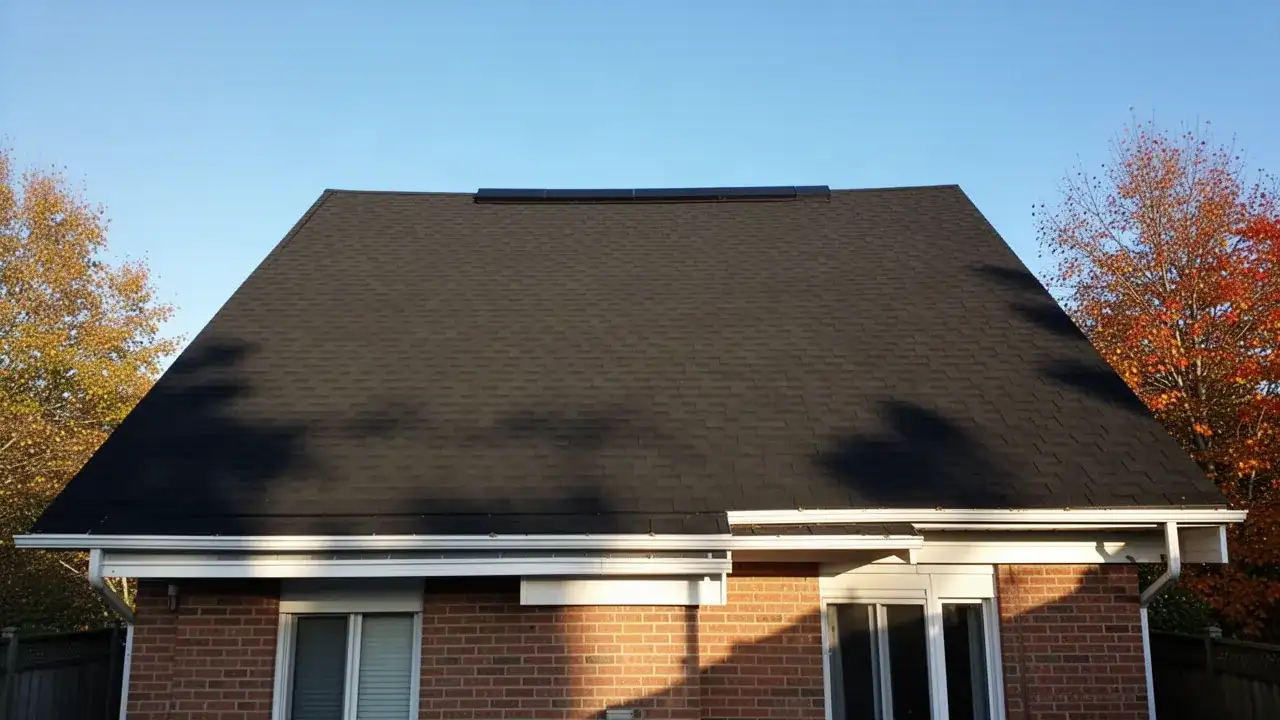
Roof Ventilation Installation in Burlington, ON
Roof ventilation in Burlington homes is the hidden factor behind many problems people blame on their shingles, from ice dams to mouldy sheathing to roofs that wear out years early. Fixall Roofing, a Burlington roofing contractor, measures how air moves through your attic, then installs the ridge vents, soffit vents and roof vents that bring intake and exhaust into balance.
We start in the attic, not on the roof. Frost on nail tips, stained sheathing and buried soffits tell us far more about attic ventilation than the vents you can see from the street.
Ventilation faults turn up on every age of house, from 1960s bungalows with a few gable louvres to newer homes with mismatched vent types. Upgrades suit homeowners fighting attic moisture or winter ice, anyone planning a reroof, and owners finishing or renovating the space under the roof.
- 15+ years experience
- 700+ jobs completed
- Fully insured + WSIB
- Working at Heights certified
- 1-year labour warranty
- Open 24/7
Roof Ventilation Installation and Attic Airflow Upgrades
Every job starts with a ventilation assessment: attic floor area, existing intake and exhaust, insulation depth at the eaves and any sign of moisture. From that we calculate what the attic needs and where the current setup falls short.
We install products with published net free area ratings, such as Air Vent ShingleVent II ridge vent and Maximum static roof vents, so the calculation on paper matches the airflow on the roof. Cost depends on roof shape and pitch, how many vents change, whether soffits need opening up and whether the work is done during a reroof.
- Converting box vents to a continuous ridge vent
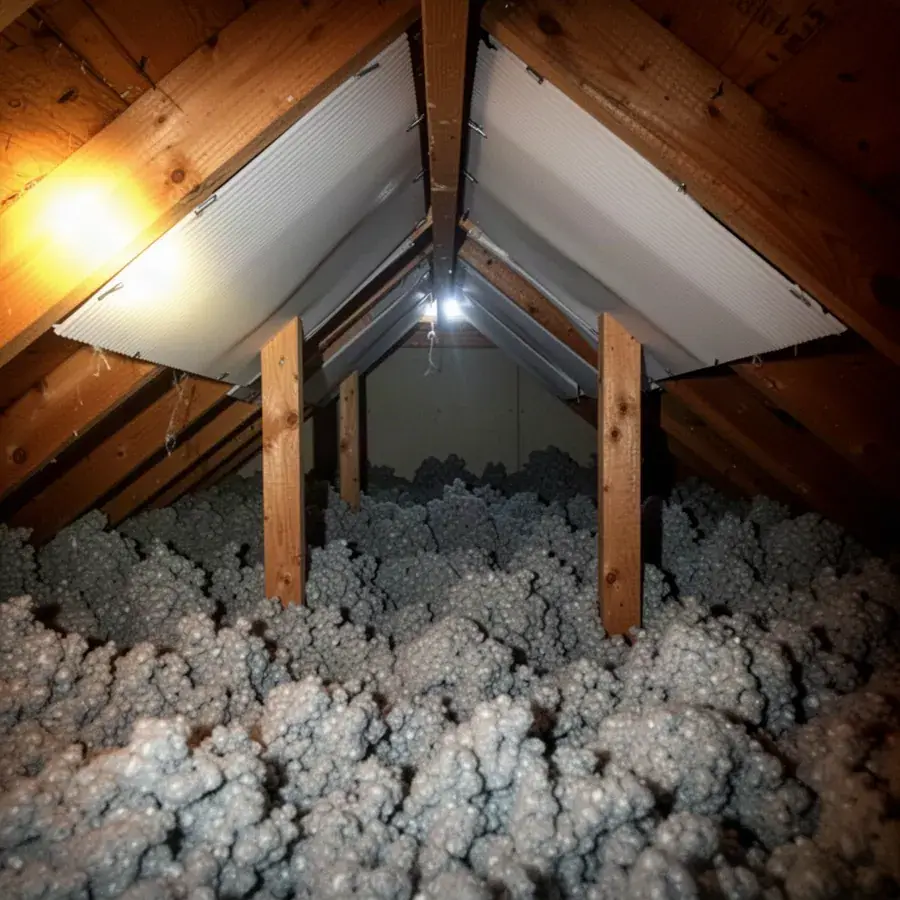
- Opening or adding soffit intake, with baffles behind the insulation
- Installing roof vents where a ridge vent is not practical, such as hip roofs with short ridges
- Rerouting bathroom and kitchen fans that exhaust into the attic
- Sealing off unused or conflicting vents
How Attic Ventilation Works
A ventilated attic works like a slow chimney. Outside air enters low at the soffits, picks up heat and moisture as it rises along the underside of the deck, and leaves high at the ridge or upper roof vents.
In winter that airflow keeps the roof deck close to outdoor temperature and carries off moisture that leaks up from the house. Combined with air sealing, it is the foundation of ice dam prevention, and in summer it vents heat that would otherwise bake the shingles from below.
Section 9.19 of the Ontario Building Code sets the minimum. For most sloped roofs, the unobstructed vent area must be at least 1/300 of the insulated ceiling area, rising to 1/150 for roofs with a slope under 1 in 6 or roofs built with roof joists.
The code also requires vents to be spread out, with at least 25% of the required openings at the top of the space and at least 25% at the bottom. In practice, we aim for intake that equals or slightly exceeds exhaust, so the exhaust vents pull air in through the soffits rather than up from the house.
As a worked example, a 1,500 sq ft attic needs at least 5 sq ft, or 720 sq in, of net free vent area under the 1/300 rule. That total is split between soffit intake and ridge or roof exhaust.
Roof Vent Types Compared
Different roof shapes call for different vents. What matters most is choosing one type of exhaust and matching it with enough intake.
| Vent type | Pros | Cons | Best suited to |
|---|---|---|---|
| Ridge vent | Continuous, even exhaust with a low profile | Needs enough ridge length and matching intake | Gable roofs with a long ridge |
| Static box vent | Simple, no moving parts, works on any slope | Spot exhaust only, so several are needed | Hip roofs and short ridges |
| Turbine vent | Moves more air when the wind blows | Bearings can seize or squeal; tall profile | Attics needing extra exhaust in steady wind |
| Powered attic fan | High airflow on hot days | Can pull conditioned air from the house; uses power | Rarely the right choice |
| Soffit vents | Main intake path, continuous or individual | Easily blocked by insulation or paint | Every vented attic, paired with baffles |
Signs Your Attic Is Not Breathing
Ventilation faults are easiest to spot in the attic in January, when moisture problems are at their worst.
- Frost on the tips of roofing nails, which drips onto the insulation when it melts
- Damp, darkened or mouldy sheathing, especially on north slopes
- Ice dams and heavy icicles along the eaves
- Curling, blistering or prematurely aged shingles
- Upstairs rooms that stay hot on summer evenings
- Rust spots or water marks on top of the insulation
During an assessment we check the sheathing with a moisture meter and compare attic temperature and humidity with the outdoors. Those readings show whether the fault is airflow, warm air leaking up from the house, or both.
Left long enough, trapped moisture leads to a rotted roof deck, turning a ventilation fix into a much larger job.
Common Ventilation Mistakes
Mixing exhaust types. A ridge vent next to box vents or a gable louvre lets the exhaust openings feed each other, so air short-circuits across the top of the attic while the soffits barely move. The lower part of the roof stays damp even though the attic looks well vented.
Insulation blocking the soffits. Blown-in insulation drifts into the eaves and buries the intake. We install baffles during any attic insulation top-up so the two systems work together instead of against each other.
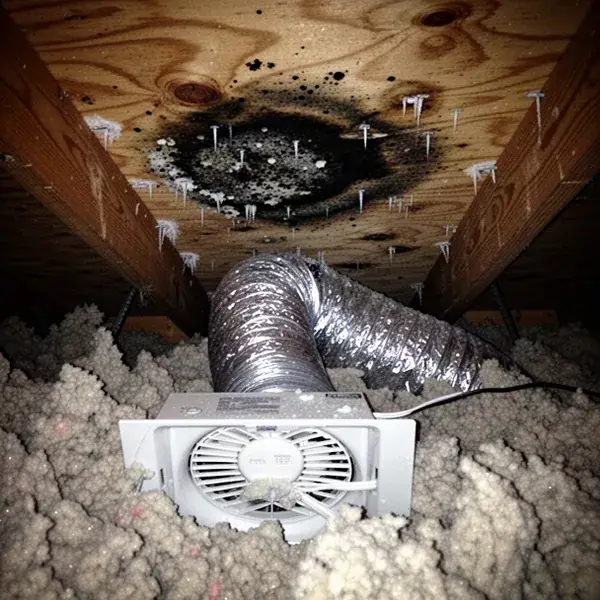
Bath fans venting into the attic. A bathroom fan pushes warm, wet air from every shower straight onto the cold deck. A patch of mould directly above an unducted or disconnected fan is a common sight in Burlington attics.
Too much exhaust, too little intake. Adding roof vents to an attic starved of intake makes the exhaust pull air from the house through ceiling gaps instead. That drags in more heat and moisture, the opposite of the goal.
Venting a roof that needs another approach. Cathedral ceilings and some low-slope roofs need either a continuous vent channel above the insulation or an unvented design with spray foam. We review those assemblies case by case.
Upgrading Ventilation During a Reroof
A roof replacement is the cheapest time to fix ventilation. With the shingles off, cutting a continuous ridge slot, removing old box vents and decking over their holes costs a fraction of doing the same work later.
Our calculation starts with the attic floor area and the code minimum, then splits the net free area between intake and exhaust, with intake equal to or greater than exhaust. We use the net free area printed for each product, because a vent's real airflow is much smaller than its outside dimensions suggest.
If the soffits cannot supply enough intake, we add it before adding exhaust. That can mean replacing solid soffit panels with vented ones, cutting new intake openings or fitting a roof-edge intake vent where there is no overhang.
Getting this right protects the shingle warranty as well. Major shingle manufacturers require adequate attic ventilation, and some limit coverage on roofs installed over poorly vented attics. Ventilation work carries our 1-year labour warranty, and vent products carry their manufacturers' warranties.
Roof Ventilation FAQs
How many roof vents does my house need?
It depends on the attic floor area and how much intake the soffits provide. Under the 1/300 rule, every 300 sq ft of insulated ceiling needs about 1 sq ft of net free vent area, split roughly evenly between intake and exhaust. A typical static box vent provides around 50 to 60 sq in, so a 1,500 sq ft attic with balanced intake might need six or seven, or a ridge vent of the right length instead.
Should bathroom fans vent through the roof?
Yes, or through a wall, but always to the outdoors and never into the attic or toward a soffit, where the moist air gets drawn straight back in. The duct should be insulated and sealed and end at a proper roof or wall cap with a damper.
Are powered attic fans a good idea?
Usually not. A powered fan can pull more air than the soffits supply, so it draws conditioned air and moisture up from the house through ceiling gaps and around pot lights. In most attics, balanced passive intake and exhaust do a better job without using electricity.
Get Your Attic Ventilation Checked
Book an attic assessment and we will measure your intake and exhaust, photograph any moisture damage and recommend a balanced setup in a written quote. If you are planning a reroof, we will build the ventilation upgrade into the same project.
Phones answered 24/7, including emergencies.
- 1We call you back to confirm the details.
- 2We inspect the roof and attic and take photos.
- 3You get a written scope and price. No pressure.