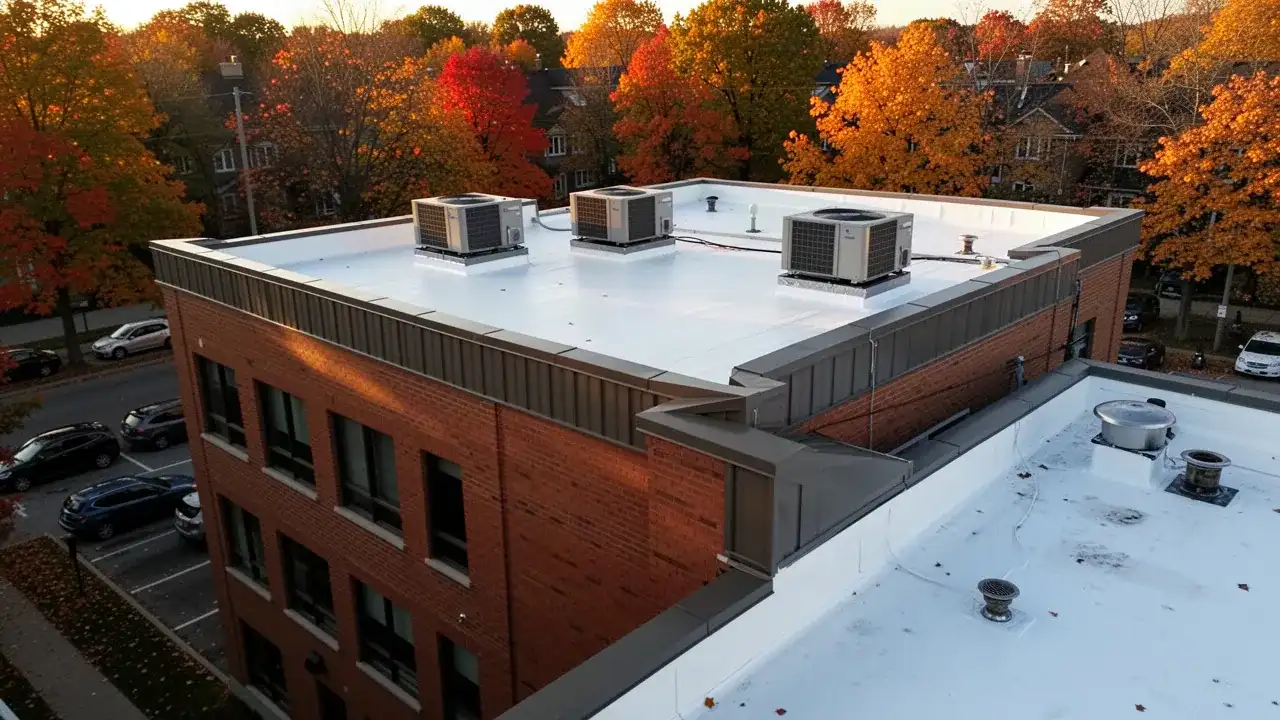
Commercial Roof Installation and Replacement in Burlington, ON
Commercial roof replacement in Burlington is a capital project, and Fixall Roofing runs it like one: tested assessment, written scope, phased schedule and a closeout file your successor can use in 20 years. We install new roofs and replace failing ones on plazas, offices, warehouses and multi-unit buildings across Burlington and the surrounding Halton and Hamilton area.
A roof is usually due when repairs keep moving around the building, cores show wet insulation across large areas, or the membrane has shrunk, cracked or lost its seams. At that point the questions become which membrane suits the building and whether the existing roof can take a recover or needs a full tear-off.
Property managers also want to know what commercial roof replacement costs before ownership approves it. We give you the cost drivers up front, then a fixed written quote after core cuts, so the budget you present is built on the actual roof.
- 15+ years experience
- 700+ jobs completed
- Fully insured + WSIB
- Working at Heights certified
- 1-year labour warranty
- Open 24/7
Commercial Roof Replacement for Plazas, Offices and Warehouses
Our replacement work covers four kinds of projects: new roofs on new buildings and additions, full tear-offs to the deck, recovers over a qualifying existing roof, and insulation upgrades done while the roof is open. On each one we treat the membrane, insulation, vapour retarder, drains and flashings as a single system.
Many Burlington plazas and offices are best served by a TPO membrane because it is reflective, welded and well priced. Large, plain roofs with few penetrations are often a fit for EPDM roofing, which has the longest track record of the single-ply systems.
Restaurants and food buildings that vent grease onto the roof need PVC roofing, since grease degrades TPO and EPDM. Where a low-slope roof keeps ponding, framing it up and finishing it in commercial metal roofing can solve the drainage problem for good.
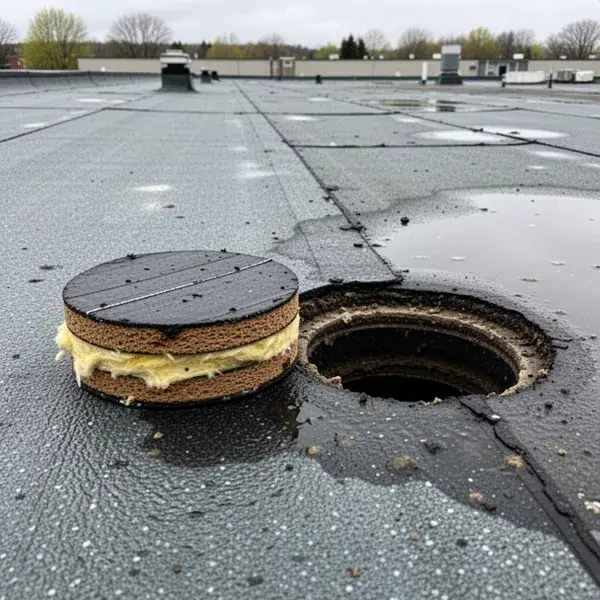
Tear-Off or Recover? How We Decide
A recover installs new insulation and membrane over the existing roof, which saves disposal and keeps the building closed. It is only a good answer when the existing roof is dry, firmly attached and the only roof on the deck.
We take core cuts through every roof area to count existing layers, measure insulation type and thickness, and check for moisture. Where wet insulation is suspected across a larger area, an infrared or capacitance survey maps it before we price anything.
Most manufacturers and building officials accept one recover, not two, so a building that already has two roofs gets a full tear-off. A recover is also the wrong answer over a rusted or deflected steel deck, over wet insulation that will rot fasteners and blister the new membrane, or where added weight needs an engineer's review.
Fastener pull-out tests on the existing deck are part of the same assessment. A steel deck that has thinned from corrosion may not hold the fasteners a mechanically attached roof needs, which changes both the system and the price.
- Recover candidates: one existing roof, dry cores, sound deck, adequate drainage
- Tear-off triggers: two existing roofs, widespread wet insulation, deck corrosion or rot, failed drainage that needs re-sloping
- Partial tear-off: wet areas removed and rebuilt, dry areas recovered, when the survey shows clear boundaries
Insulation Upgrades and Energy Code
A tear-off is the cheapest moment in a roof's life to add insulation and fix drainage. We use polyisocyanurate (polyiso) boards for thermal value and a tapered polyiso layout, typically sloping at 1/4 inch per foot, with crickets between drains to stop ponding.
Ontario's energy efficiency standard for larger buildings, SB-10, sets roof insulation levels for new construction. How much of it applies to a reroof depends on the scope of work and the building department's review, so we confirm the requirement with the municipality and price the roof to meet it rather than guessing.
Polyiso loses part of its thermal value in deep cold, so its design value is based on long-term thermal resistance (LTTR), not the number printed on a warm-weather data sheet. On roofs where the target is high, we add thickness or a second insulation type rather than overstating what one layer delivers.
Over the insulation we add a cover board, usually gypsum or high-density polyiso, to protect the foam from foot traffic and hail. On heated buildings a vapour retarder on the deck keeps warm, moist interior air from condensing inside the insulation during an Ontario winter.
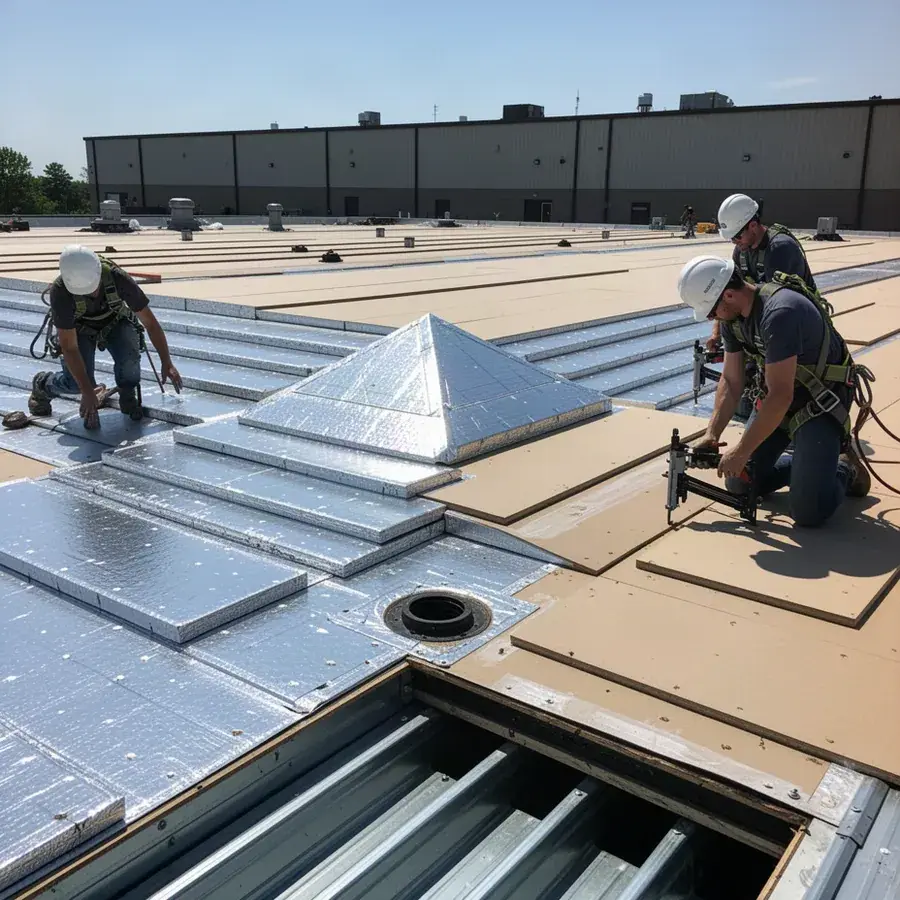
How a Commercial Replacement Runs
Assessment, Core Cuts and Scope
We walk the roof, take and patch core cuts, and photograph drains, flashings and rooftop equipment. You receive a written scope with a roof plan, photos, core results and the recommended system.
Submittals, Permits and Safety Plan
Product data sheets and the wind uplift rating of the chosen assembly, tested to CSA A123.21, go to you or your consultant for approval. We apply for a building permit where the scope requires one and issue a site-specific safety plan along with our WSIB clearance certificate.
Phased Tear-Off with Daily Watertight Tie-Ins
We remove only as much roof as the crew can rebuild that day. Every evening the new section is sealed to the old roof with a temporary tie-in, so no part of the building sits open overnight.
Membrane, Flashings and Drains
Membrane goes down with the attachment method the uplift design calls for, then curbs, parapets and penetrations are flashed. Worn drain bodies and clamping rings are replaced, because a new roof tied into a cracked cast iron drain will leak at the drain.
Closeout: Inspection, Warranty and Documentation
Where the manufacturer warranty calls for it, the manufacturer's representative inspects the finished roof before the warranty is issued. You receive the warranty registration, our 1-year labour warranty, as-built photos and a marked roof plan for the building file.
Planning Around Tenants and Operations
Before mobilizing we sit down with the property manager to set work hours, crane days, staging areas and tenant notices. A one-page schedule then goes to each tenant so nobody is surprised by a crane in the parking lot.
Tear-off is the loudest stage, and on offices or clinics we schedule it early in the day or on weekends. Adhesive and torch odour is managed by covering or shutting down nearby air intakes, which needs your mechanical contractor on site.
- Crane and material lifts booked on low-traffic days, with ground crew controlling the lift zone
- Rooftop unit disconnects and reconnects handled by your mechanical contractor, gas lines by a TSSA-certified gas technician
- Fire watch on the roof for at least an hour after the last torch is off, longer if your insurer specifies
- Interior protection under tear-off areas for warehouses with open racking or sensitive stock
Commercial Roof Replacement Cost Factors
Commercial roofs are priced per square foot, but the rate moves a lot with what is under and on the roof. These are the factors that shift a commercial roof replacement quote in Burlington the most.
| Factor | Effect on price |
|---|---|
| Roof area | Larger roofs lower the cost per square foot as setup is spread out |
| Membrane system | PVC and metal cost more than TPO or EPDM; thicker membranes add material cost |
| Insulation | Tapered systems and added thickness to meet code are often the biggest line item |
| Tear-off layers | Each existing roof adds labour and disposal; gravel ballast adds more |
| Access and crane | Tight sites, tall buildings and road permits raise hoisting costs |
| Drains | Replacing drain bodies or adding drains adds plumbing and detailing |
| Rooftop equipment | Every unit, curb and penetration needs flashing and coordination |
Once cores and measurements are in, we issue a fixed written quote broken down by roof area, so you can phase the work over more than one budget year if needed.
Commercial Replacement FAQs
How long does a commercial roof replacement take?
A small plaza or office roof often takes one to two weeks, while a large warehouse can run four to eight weeks or more. Phasing around tenants, crane access, weather and the amount of wet insulation found during tear-off all affect the schedule.
Can a roof be replaced while the building is occupied?
Yes, and most of our replacements are. We open only what can be closed the same day, protect entrances and interiors below the work, and plan noisy and odorous work around tenant hours.
Who handles rooftop HVAC disconnects?
Your mechanical contractor disconnects, lifts and reconnects rooftop units, while we raise or rebuild the curbs and flash them. We share the schedule with them in advance so units are down for as short a time as possible.
Request a Commercial Replacement Assessment
Send us the address, roof area if you know it and any past reports or drawings. We will set a date for core cuts and a roof walk, then deliver a written scope and quote you can take to ownership or the board.
Phones answered 24/7, including emergencies.
- 1We call you back to confirm the details.
- 2We inspect the roof and attic and take photos.
- 3You get a written scope and price. No pressure.